
Corporate & Tech Fit-Out
Silicon Docks Grade-A Corporate Office Fit-Out, Dublin 2
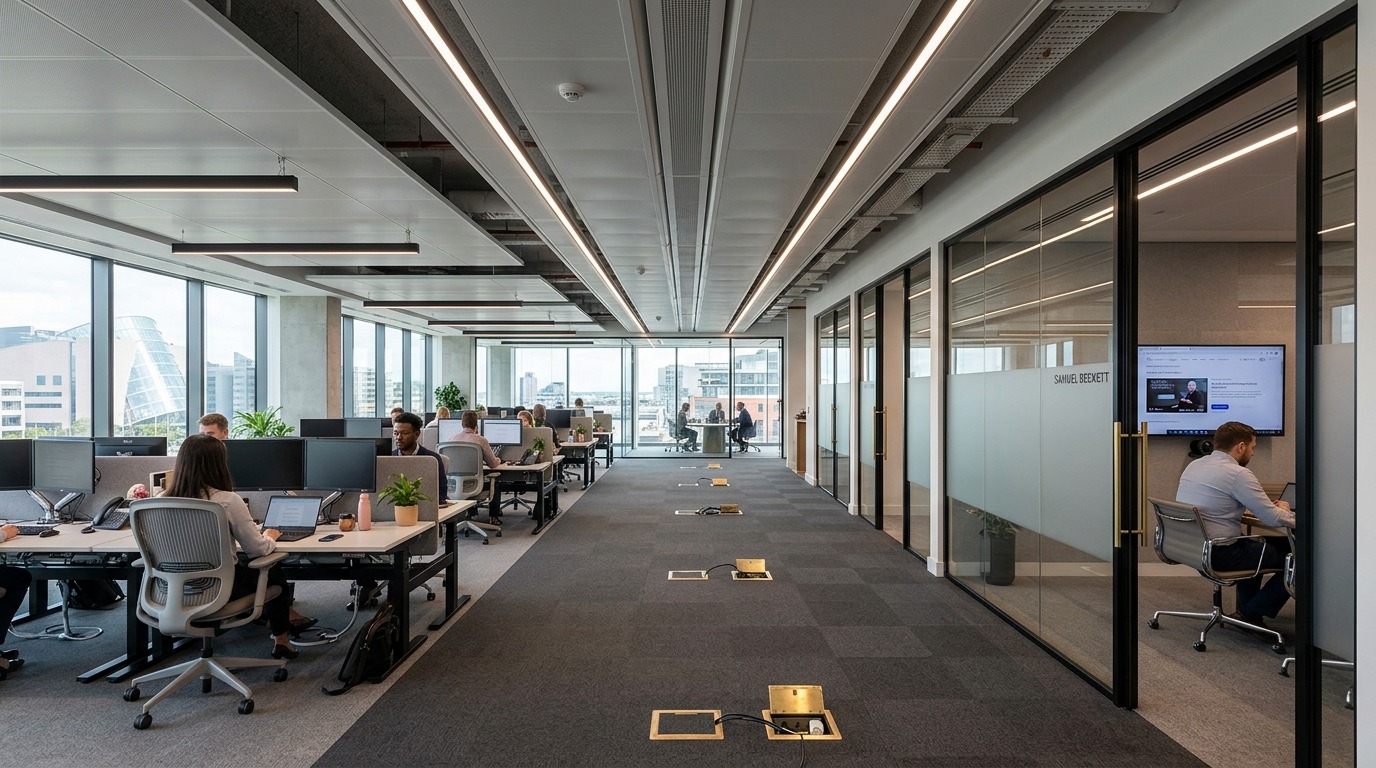
A turnkey CAT B electrical and construction fit-out across 2,400 sq.m of prime corporate office space in Grand Canal Dock, Dublin 2, designed for a multinational technology tenant.
Client Requirements & Project Overview
The client required an open-plan, highly agile corporate environment with smart zoning, architectural lighting, extensive desk power, and a resilient communications room:
- Floor Area: 2,400 m² across 3 commercial floors.
- Workstation Density: 280 agile desks serviced by underfloor power track and modular floor boxes.
- Lighting Control: Fully addressable DALI-2 lighting system with daylight harvesting sensors and scene-setting in meeting suites.
- Acoustic & Partition Wiring: Concealed power and data feeds in glazed acoustic meeting pods.
Engineering Execution & Standards
All work was completed strictly to I.S. 10101:2020 standards with Low Smoke Zero Halogen (LSZH) cable containment. Out-of-hours core-drilling and noisy works were scheduled between 18:30 and 06:00 to avoid tenant disruption in the occupied building.
"Delivered 2 weeks ahead of practical completion with full Safe Electric Certificate Number 3 and comprehensive O&M digital documentation."
